October 15, 2026
Navigating the modern housing market requires exploring innovative residential construction methods that offer superior quality control, accelerated build schedules, and exceptional structural durability. For decades, traditional site-built construction served as the primary method for constructing single-family residences. However, conventional on-site building methods frequently face severe delays caused by unpredictable weather events, contractor scheduling conflicts, material shortages, and site-level wastage. As prospective homeowners seek efficient, cost-effective, and customizable alternatives, factory-built residential construction has emerged as a premier choice within the building industry. Despite its growing popularity, lingering misconceptions often prevent buyers from fully appreciating the sophisticated engineering, architectural versatility, and long-term value inherent in contemporary off-site home manufacturing.
Understanding how off-site manufacturing operates reveals significant advantages over traditional field construction methods. Factory-built residences are constructed in controlled indoor environments using advanced precision machinery, standardized quality inspections, and climate-protected building materials. This streamlined fabrication process eliminates weather-related material degradation while drastically compressing overall project timelines. Once individual structural modules are completed indoors, they are transported directly to the building site, where crane operators and specialized set crews assemble them onto permanent, engineered concrete foundations. Learning the surprising realities of factory-engineered construction helps prospective buyers make informed decisions regarding their custom home building journey. Exploring the most impressive features of factory-fabricated properties highlights why these modern residences represent the future of sustainable, high-performance homeownership.
Constructing Structural Modules Inside Climate-Controlled Indoor Facilities
Constructing structural components inside climate-controlled indoor facilities protects premium lumber and building materials from destructive environmental exposure during the critical framing phase. On traditional construction sites, raw building materials remain exposed to heavy rainfall, snow, extreme humidity, and direct sunlight for months at a time. Prolonged moisture exposure can warp framing studs, promote mold growth inside wall cavities, and weaken structural fasteners before drywall is even installed.
Building inside weather-protected facilities ensures that framing materials remain completely dry, straight, and structurally sound throughout the entire fabrication process. Precision laser measuring tools and automated cutting equipment guarantee exact tolerances, resulting in perfectly square walls, level floors, and tightly sealed window openings. Building modular homes in factory settings eliminates weather delays, prevents material degradation, and establishes superior structural consistency across every square foot of the residence.
Exceeding Standard Framing Densities for Enhanced Weather Resilience
Exceeding standard framing densities and utilizing heavy-duty structural adhesives endows factory-built residences with extraordinary resistance against extreme weather events. Because individual structural sections must be transported over highways and lifted onto permanent foundations by heavy cranes, manufacturers engineer these structures with extra bracing and structural reinforcement. Traditional site-built houses are designed to meet basic local building codes, but off-site modules are built to withstand the rigorous dynamic forces of highway transport and crane rigging.
This heavy-duty construction standard translates directly into exceptional structural stability once the house is set on its permanent foundation. According to the Modular Home Builders Association, modular homes have between 15% and 20% more wood per square foot than traditional, site-built homes, which increases their sturdiness and ability to stand up to severe weather. Investing in robust modular homes provides homeowners with peace of mind, knowing their residence offers superior defense against high winds, seismic activity, and severe storm conditions.
Accelerating Build Timelines Through Simultaneous Site Development
Accelerating overall project completion timelines stands out as one of the most remarkable operational advantages of off-site residential fabrication. In traditional field construction, site development tasks must occur sequentially: excavation, foundation pouring, and backfilling must finish entirely before framing crews can begin erecting walls. This linear process leaves construction projects highly vulnerable to seasonal weather delays and labor bottlenecks.
Off-site construction utilizes a parallel assembly workflow where factory module fabrication occurs simultaneously with site excavation and foundation pouring. By the time the concrete foundation cures on site, the finished structural modules are ready for transport and crane assembly. Building modular homes through simultaneous workflows shortens construction schedules by several months, allowing families to move into their custom residences much faster while minimizing temporary housing expenses and loan interest charges.
Offering Limitless Architectural Customization and Modern Design Flexibility
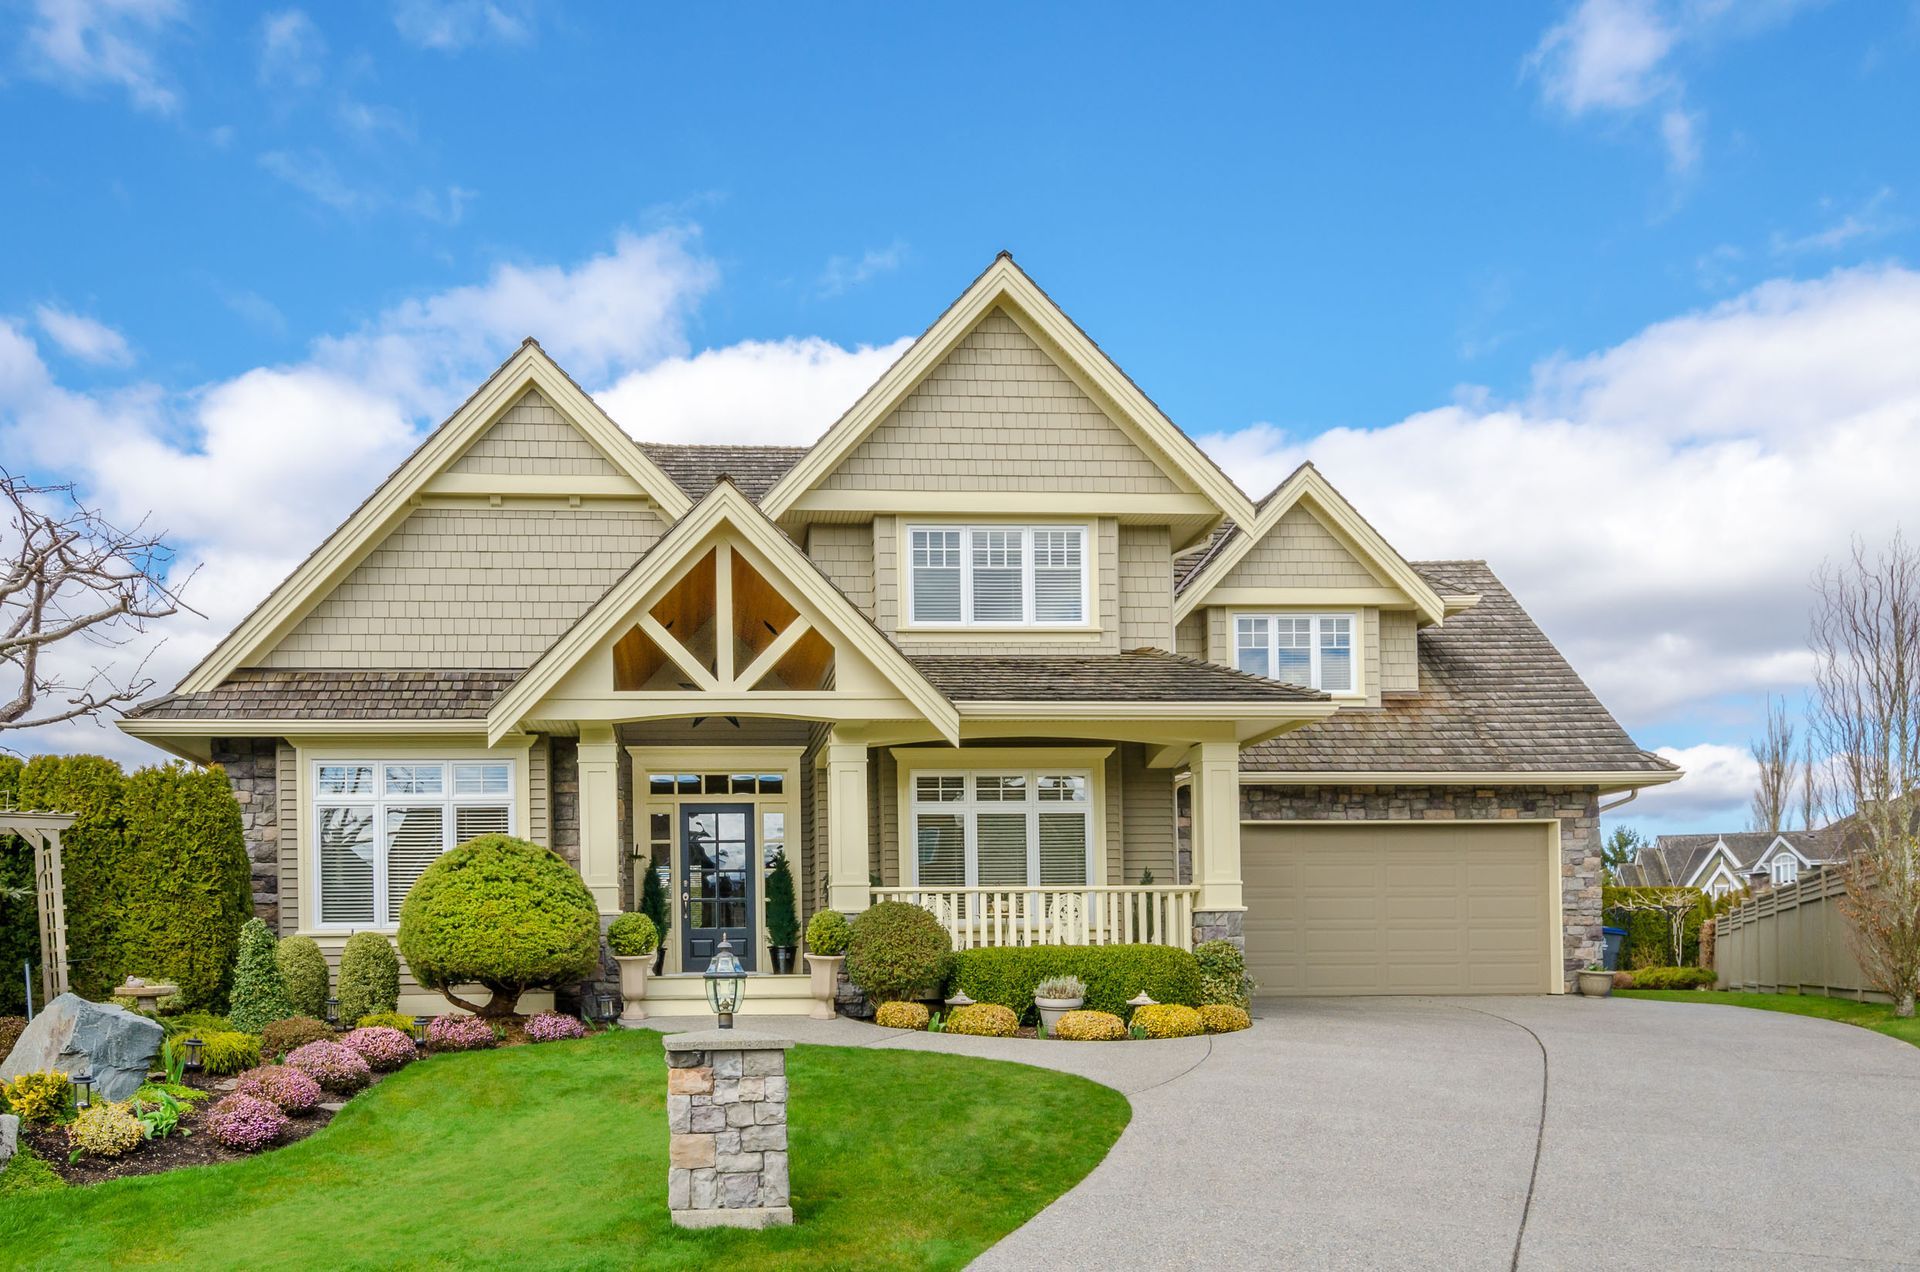
Offering limitless architectural customization empowers buyers to design floor plans tailored specifically to their family's lifestyle, aesthetic tastes, and functional needs. A common misconception suggests that factory-built residences are limited to simple rectangular boxes with generic interior layouts. In reality, modern off-site engineering supports soaring cathedral ceilings, open-concept living areas, elaborate roof pitches, custom kitchen cabinetry, and multi-story architectural configurations.
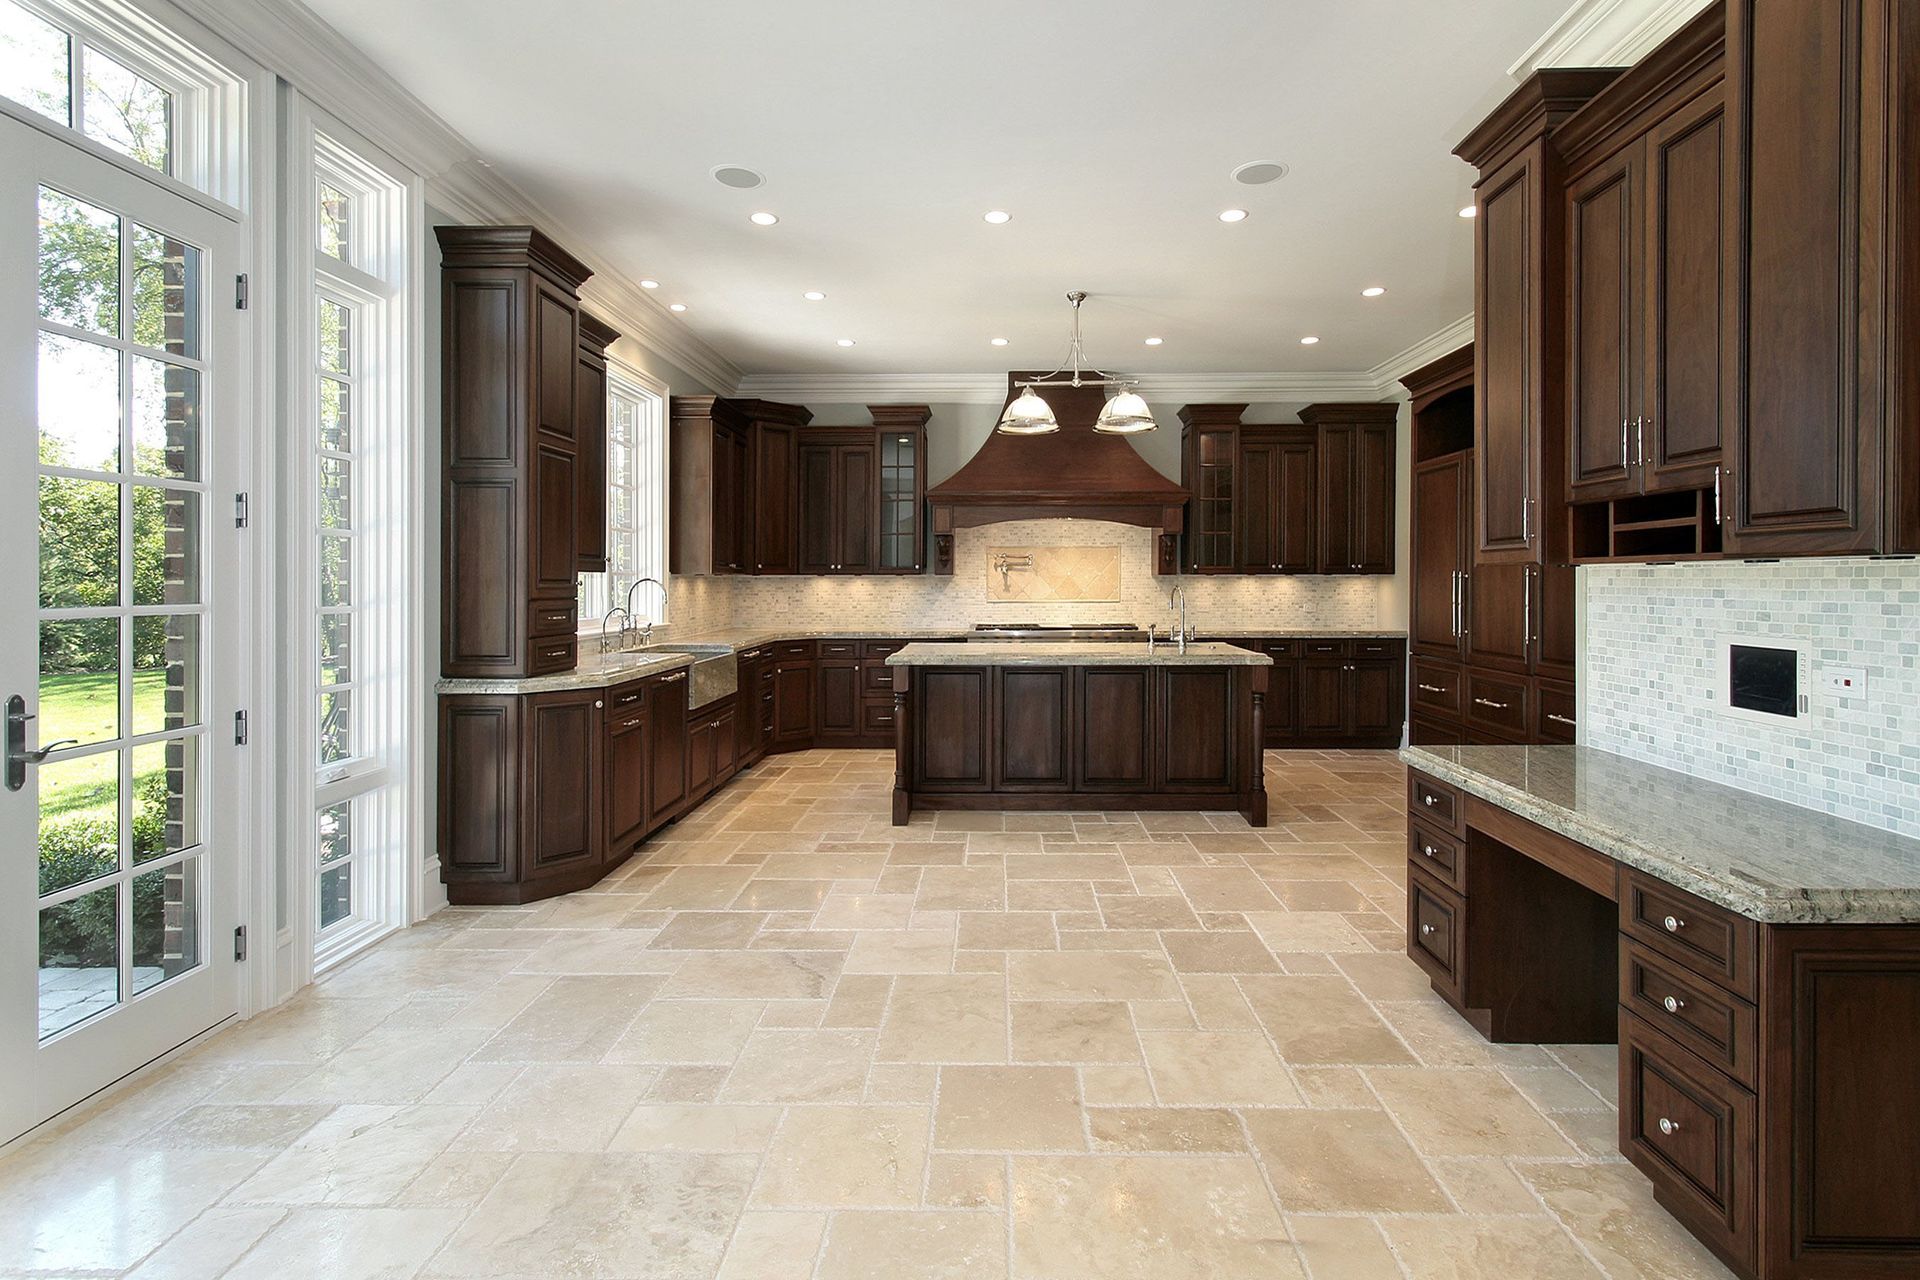
Architects and design specialists collaborate with buyers to create customized floor plans featuring luxury primary suites, dedicated home offices, spacious covered porches, and attached multi-car garages. Once interior layouts are finalized, factories construct the modules to exact custom specifications, incorporating high-end fixtures, hardwood flooring, and energy-efficient window packages. Choosing modern modular homes allows buyers to achieve custom architectural elegance without the unpredictable costs and extended delays associated with traditional custom field builds.
Meeting Strict Building Codes and Securing Conventional Financing Terms
Meeting identical local building codes and securing conventional real estate financing places factory-built residences in the exact same legal and financial category as site-built homes. Off-site modules are constructed to meet or exceed the specific state and municipal building codes of the final property location. Local building inspectors evaluate the foundation, structural connections, utility hookups, and site work just as they would for any traditional construction project.
Because these residences are anchored to permanent concrete foundations and conform to regional building codes, bank lenders view them as permanent real estate assets. Homebuyers access conventional mortgage financing, standard home insurance coverage, and competitive interest rates with no financial penalties or special lending restrictions. Consequently, custom modular homes appreciate in market value at rates comparable to or exceeding traditional site-built properties, protecting long-term household wealth and equity growth.
Elevating Energy Efficiency Through Superior Envelope Insulation Performance
Elevating thermal performance and energy efficiency represents a hallmark of modern factory-engineered home construction. Because individual structural modules are framed independently before being joined together on site, finished residences feature double-stud mating walls that create an exceptionally thick, highly insulated thermal barrier down the center of the structure.
Furthermore, precision factory assembly allows insulation installers to pack thermal insulation densely into wall cavities without gaps, compression, or moisture contamination. High-performance low-emissivity windows, continuous exterior insulation boards, and tightly sealed ductwork reduce mechanical heating and cooling workloads. Selecting high-efficiency modular homes lowers monthly energy utility bills, maintains consistent indoor climate comfort throughout changing seasons, and reduces overall environmental carbon footprints for eco-conscious homeowners.
At Valley Custom Homes, we are deeply committed to turning your dream of custom homeownership into a breathtaking reality, maximizing your property's value, and delivering superior off-site building solutions through master craftsmanship, premium materials, and dedicated customer care. Our team of experienced building specialists, architectural designers, and project managers brings extensive industry expertise, cutting-edge modular engineering, and meticulous attention to detail to every custom ranch, two-story, Cape Cod, and expansive multi-generational residence we construct across our community. We take immense pride in evaluating your unique property terrain, listening closely to your lifestyle preferences, recommending optimal floor plan configurations, and executing seamless site installations that bring total structural integrity, exceptional energy efficiency, and lasting beauty to your living spaces. Furthermore, our company prioritizes clear communication, transparent project estimates, clean jobsite management, and exceptional service performance from initial design consultation through final key handover. We carefully examine every structural connection, roof ridge alignment, electrical connection, and custom interior finish to guarantee maximum operating safety, flawless aesthetic appeal, and complete homeowner satisfaction. Contact us today to schedule your comprehensive custom home consultation and discover the true value of working with dedicated local building specialists.